
Opposite Manyata Tech Park, Nagawara · North Bengaluru
Leave the budget crowd behind.
Upgrade to Business Class.
Villomes — homes as large as villas. Ultra-luxury, fully automated 3 BHK residences with centralised AC, 12×12 ft floating balconies and a 180° open view of the skyline.
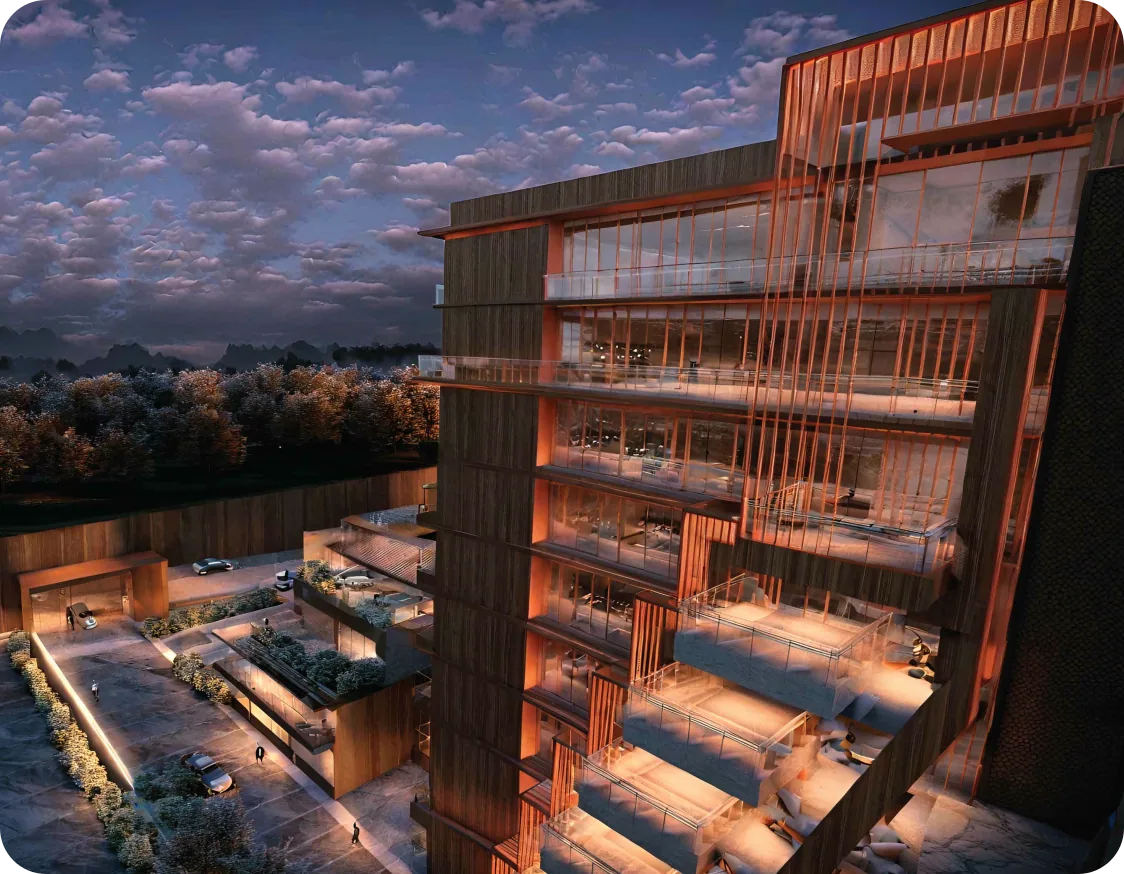

A pinnacle of architectural finesse
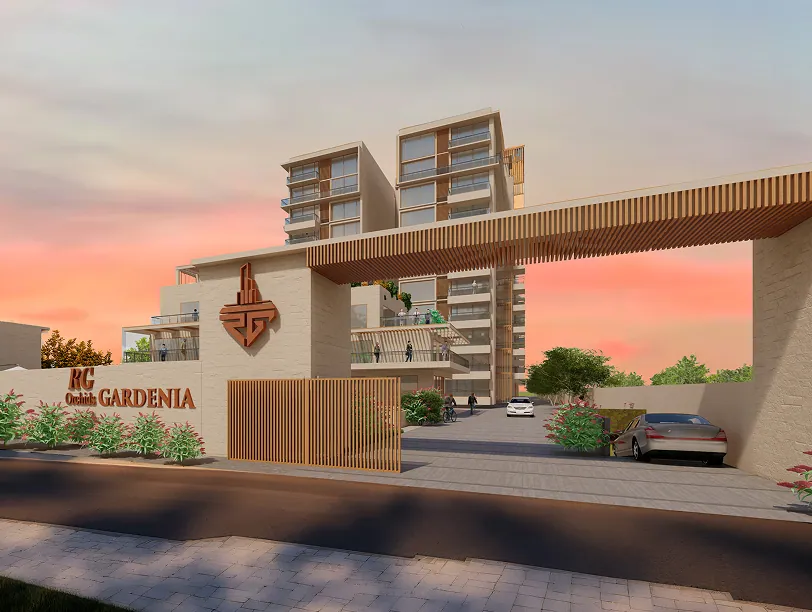
RG Orchids Gardenia is a premier residential development offering luxurious homes designed for modern living. Its unique architectural shape gives every resident a wider, clutter-free view of the skyline, and every home enjoys a 180-degree open view.
The extra-large 12×12 ft balconies project out of each home, a versatile extension of your living space. Turn yours into a mini bar, a yoga deck or a pet’s corner.
- Earthquake-resistant RCC wall & slab structure
- Aluminium formwork with aerocon blocks
- Italian marble living & dining, Grohe fittings
- Vehicle-free podium, EV charging, 24/7 CCTV
Milestones
The team behind RG Orchids Gardenia: two decades of expertise and 40+ projects spanning 30 lakh sq.ft, known for quality and timely execution.
- 40+Projects
- 30+Lakhs Sq.ft Delivered
- 10+Lakhs Sq.ft Under Development
- 10+Lakhs Sq.ft Under Approval
- 4,000+Happy Families
Step inside RG Orchids Gardenia
Take the full project tour, then walk through the finished model flat.
There’s enough space here to live
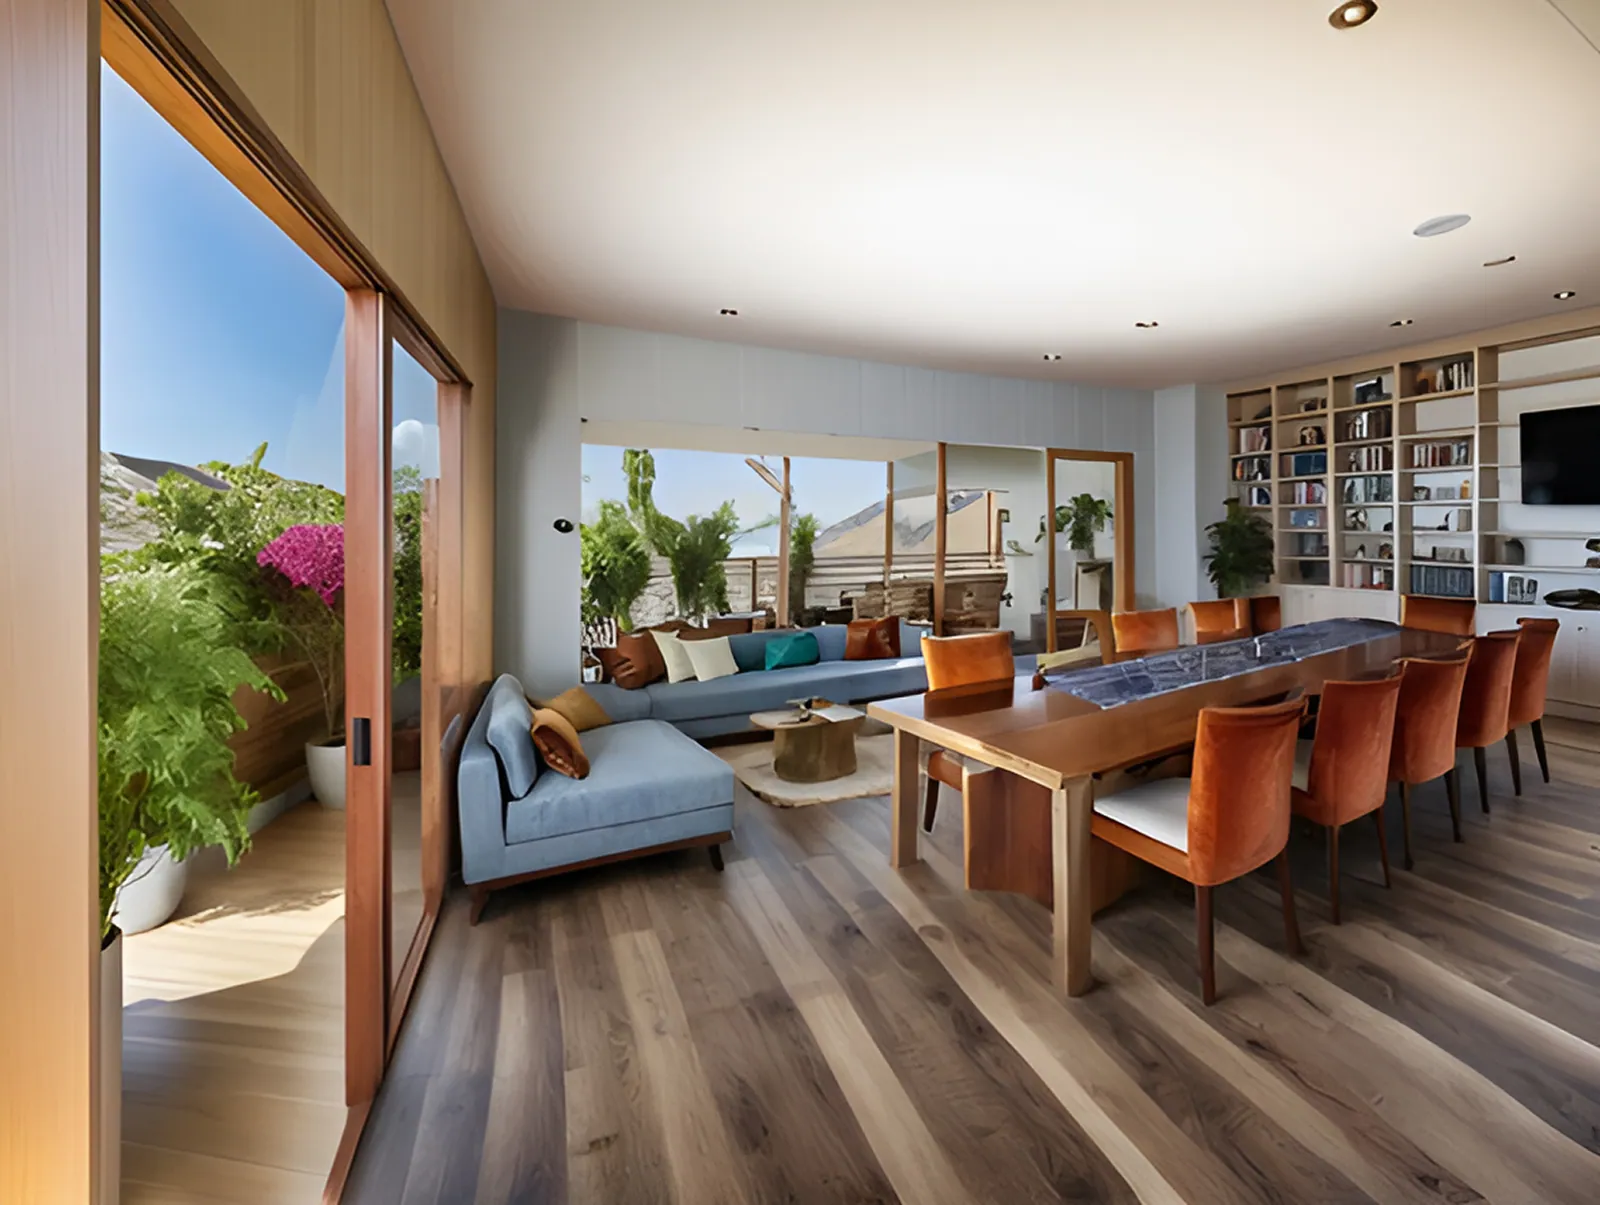
Work and play in freedom. Invite your guests for house parties and even sleepovers. Your home will soon be the talk of the town.
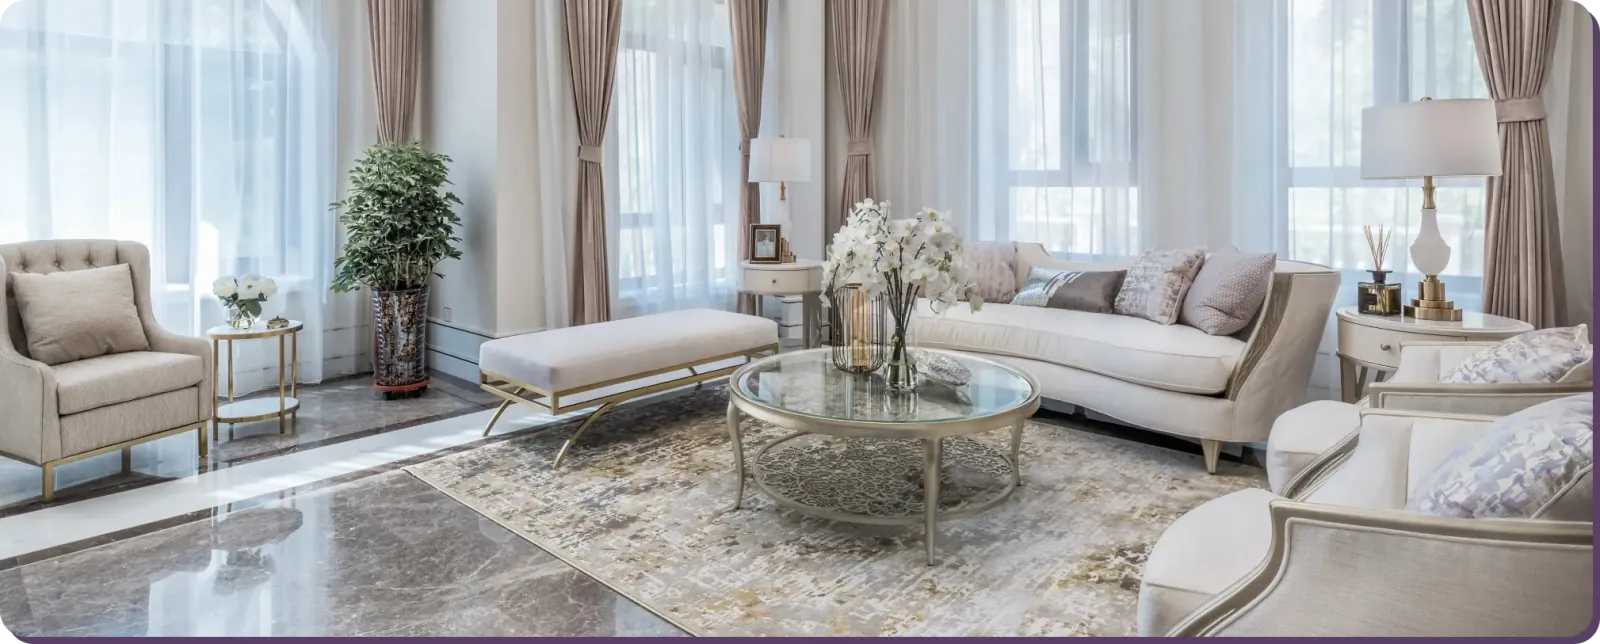 Artist’s impression
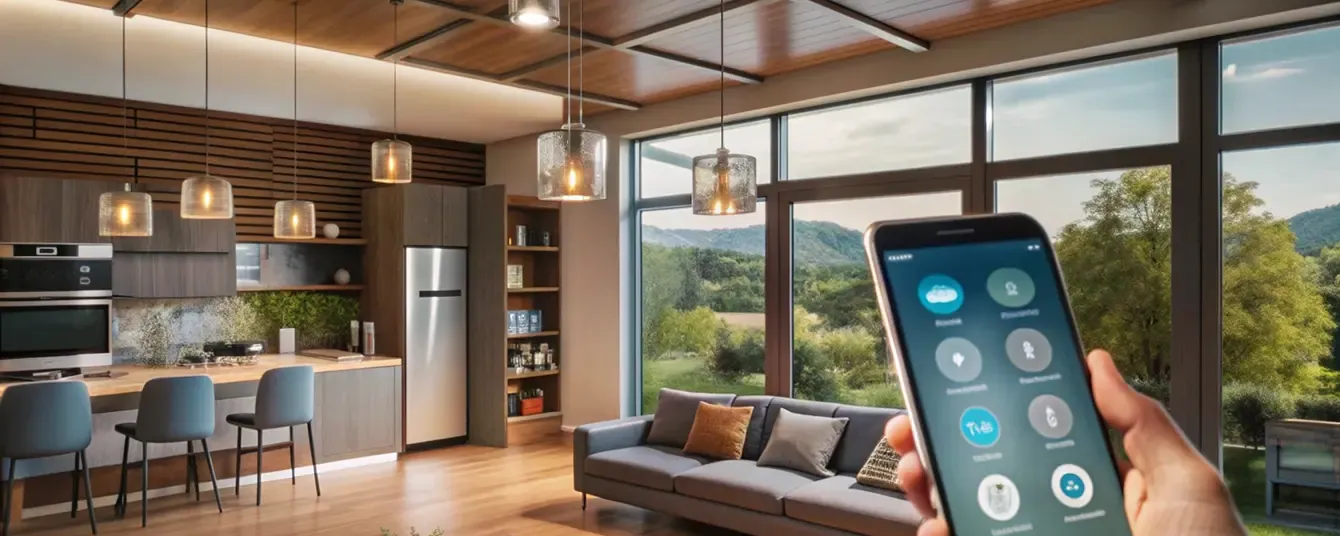
Automated & smart living
- 01Integrate everything through a mobile app
- 02Control your home with touch panels
- 03Sensor lights in all the toilets
- 04Digital locks with video door phone
- 05Centralised air-conditioning
- 06Fibre-to-home for DTH, internet & phone
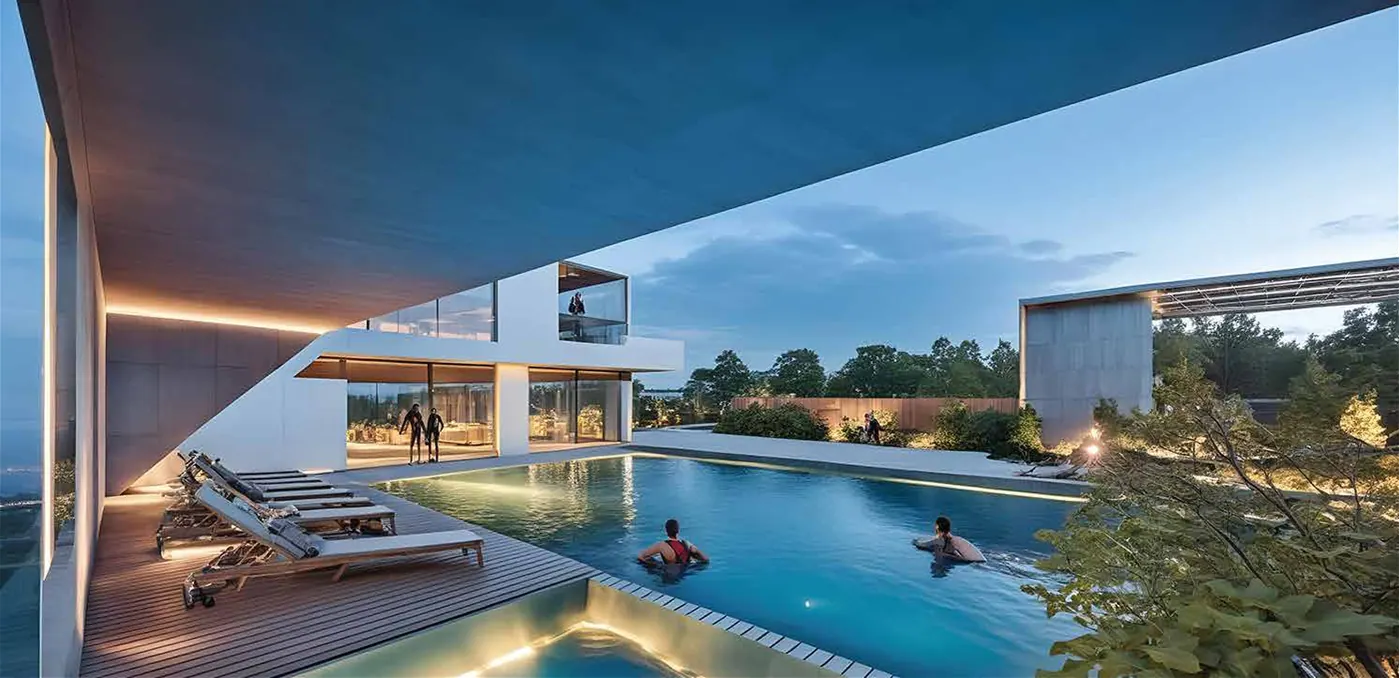
Exceptional living, every single day
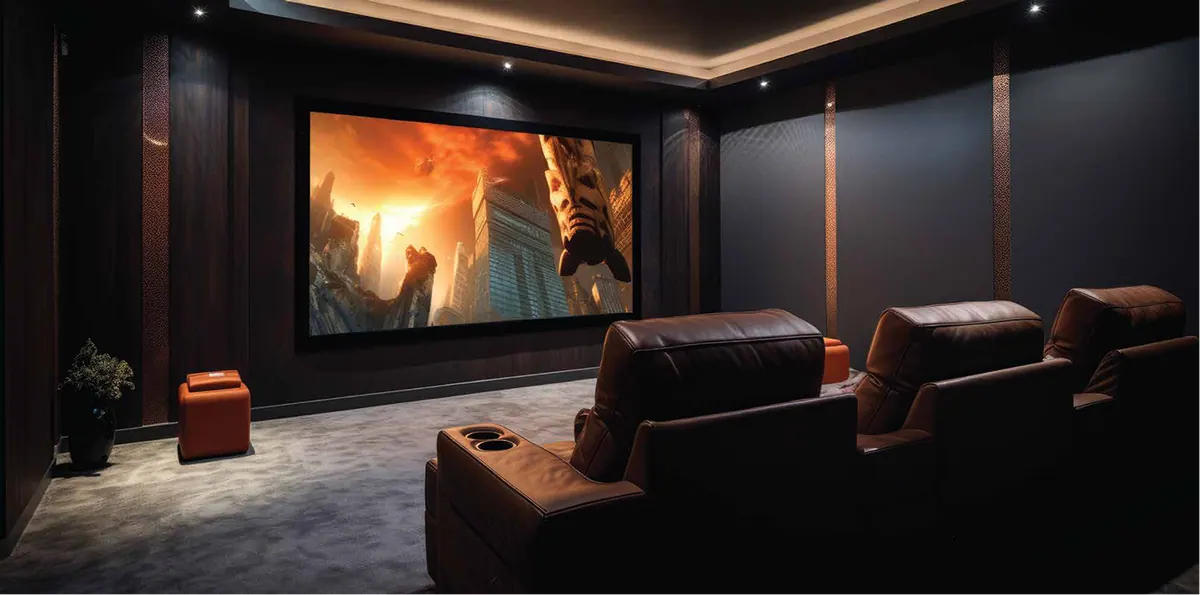
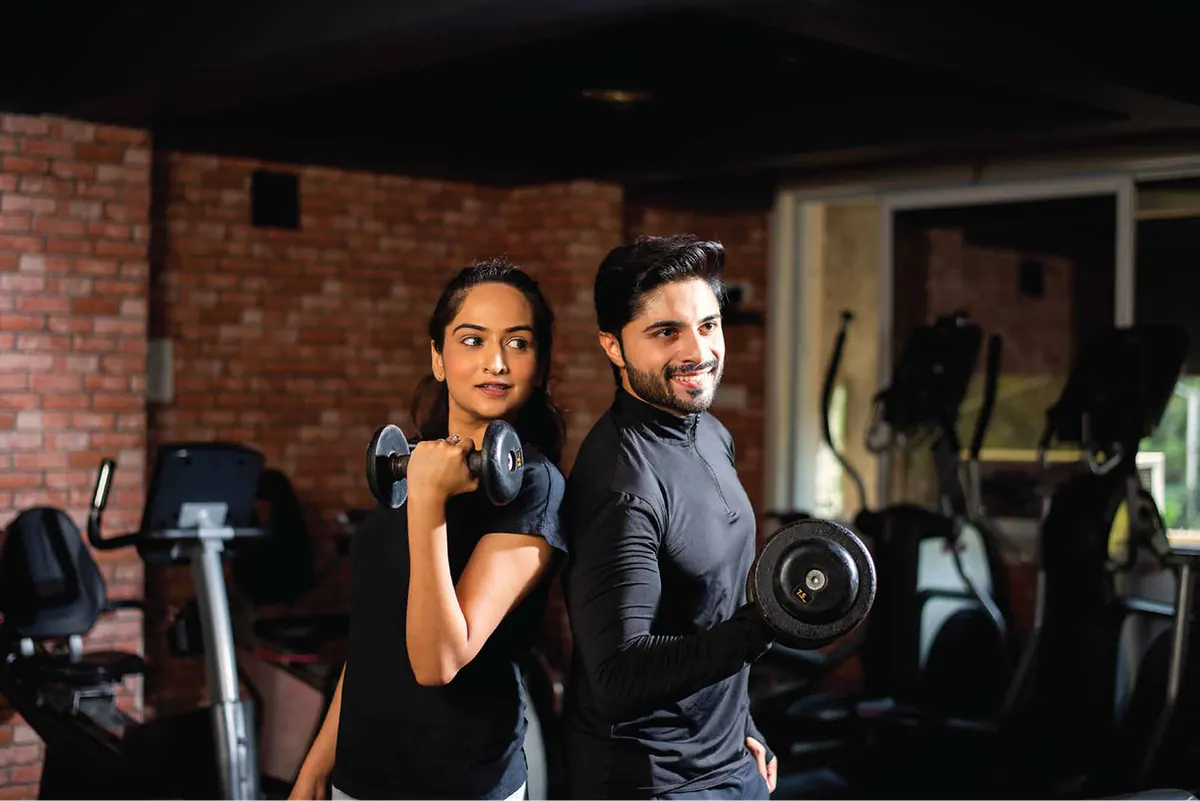
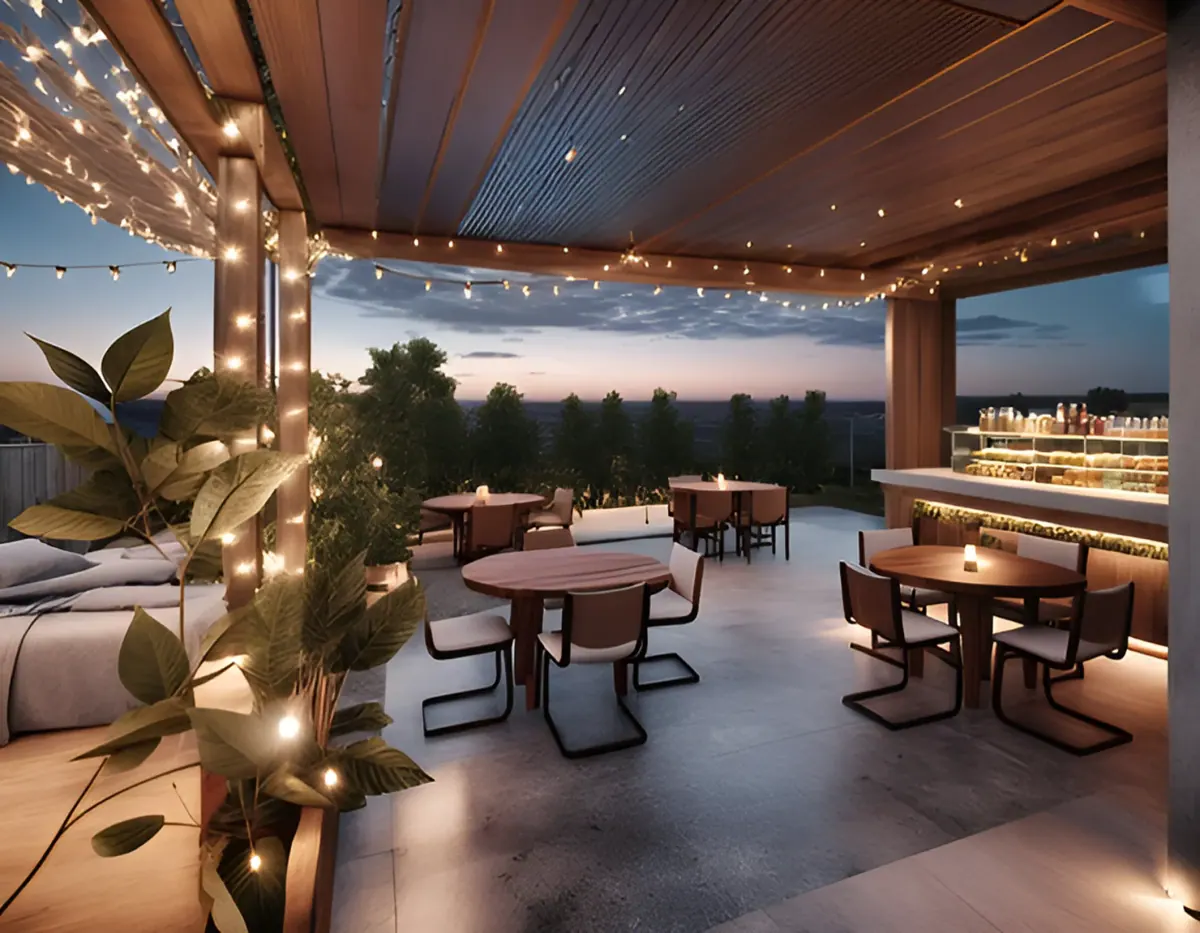
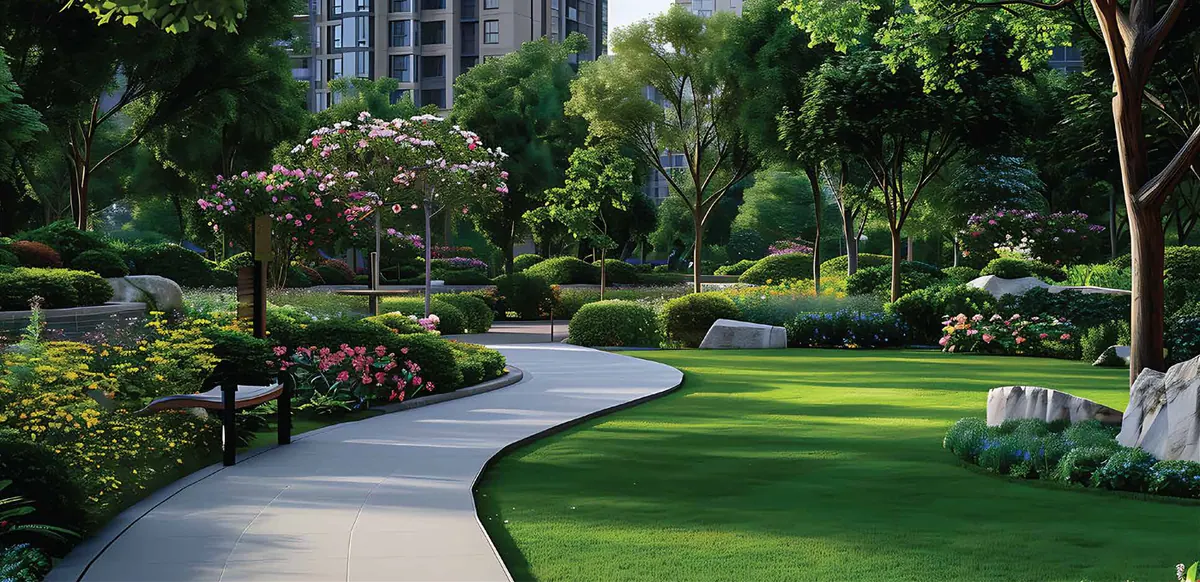
A swanky 11,000 sq.ft clubhouse, a vehicle-free zone and spaces for every mood.
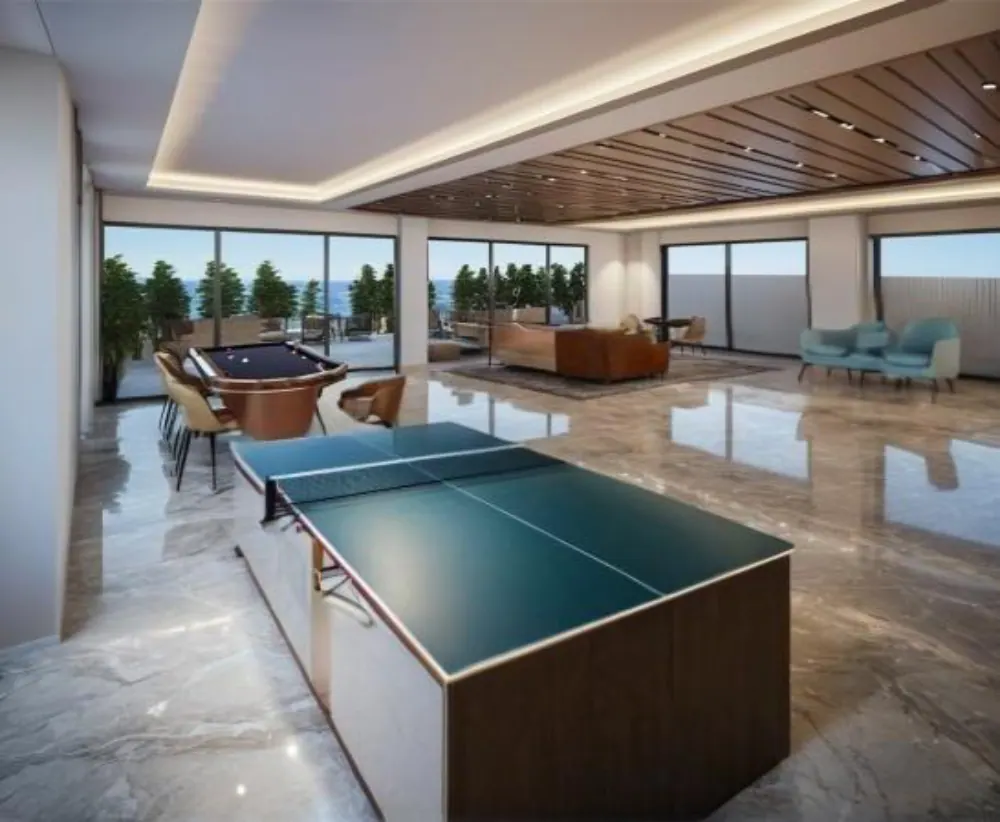
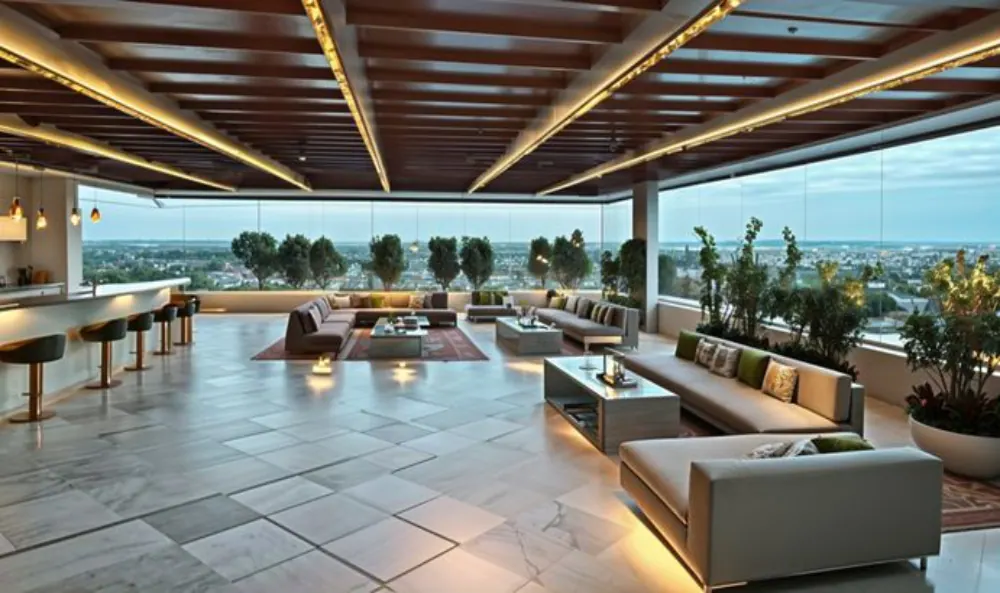
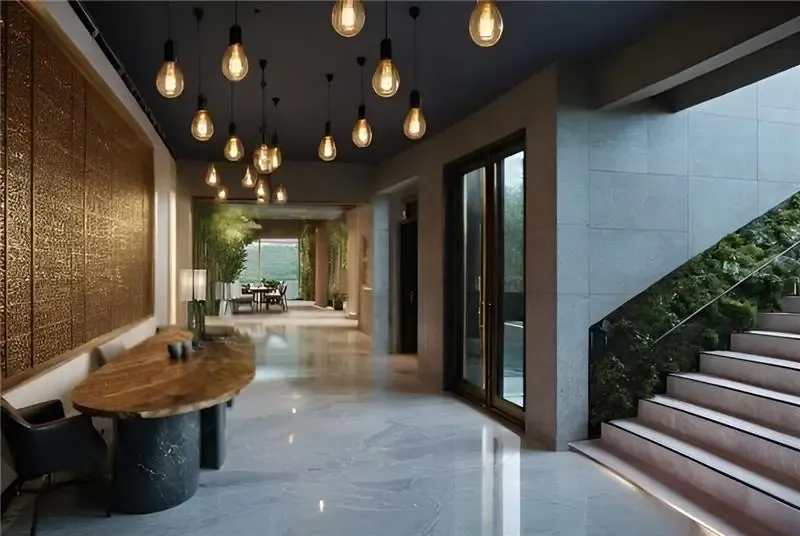
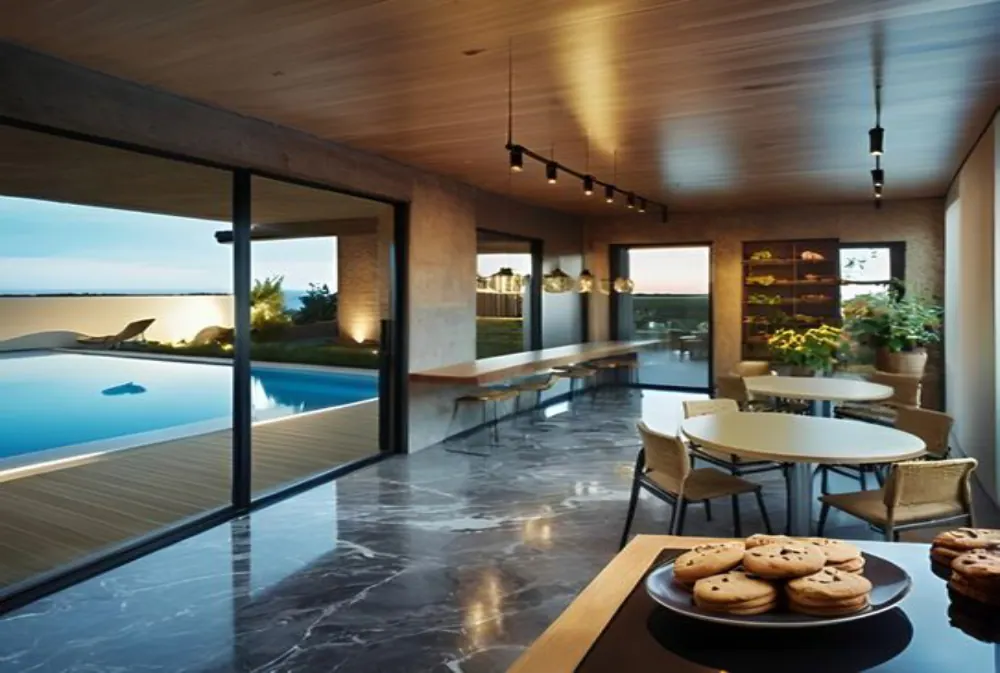
- EV charging stations
- 24/7 power backup
- CCTV at every entry & lift
- Boom barrier with vehicle tags
- Reticulated gas supply
- Wi-Fi in clubhouse
- Water & sewage treatment
- Rainwater harvesting
- Organic waste management
- Schindler lifts
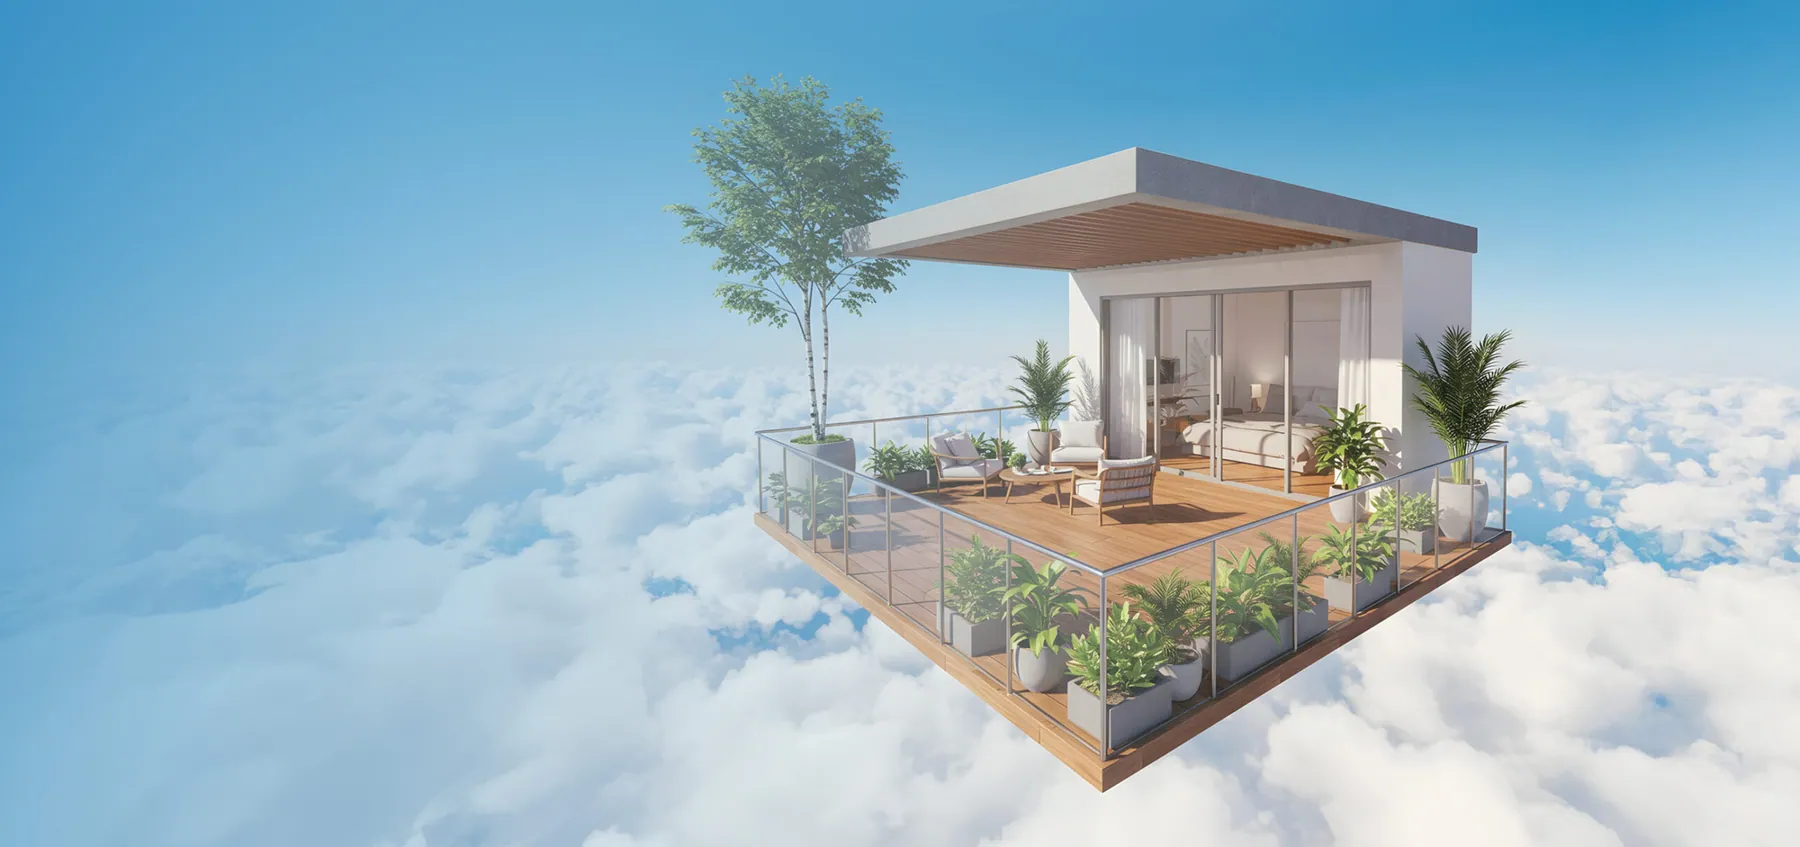
Large homes with floating balconies
12×12 ft of open sky, attached to every home.
Plans that breathe
Only four homes per floor, three sides open. Explore the master plan and typical floor plans for each tower.
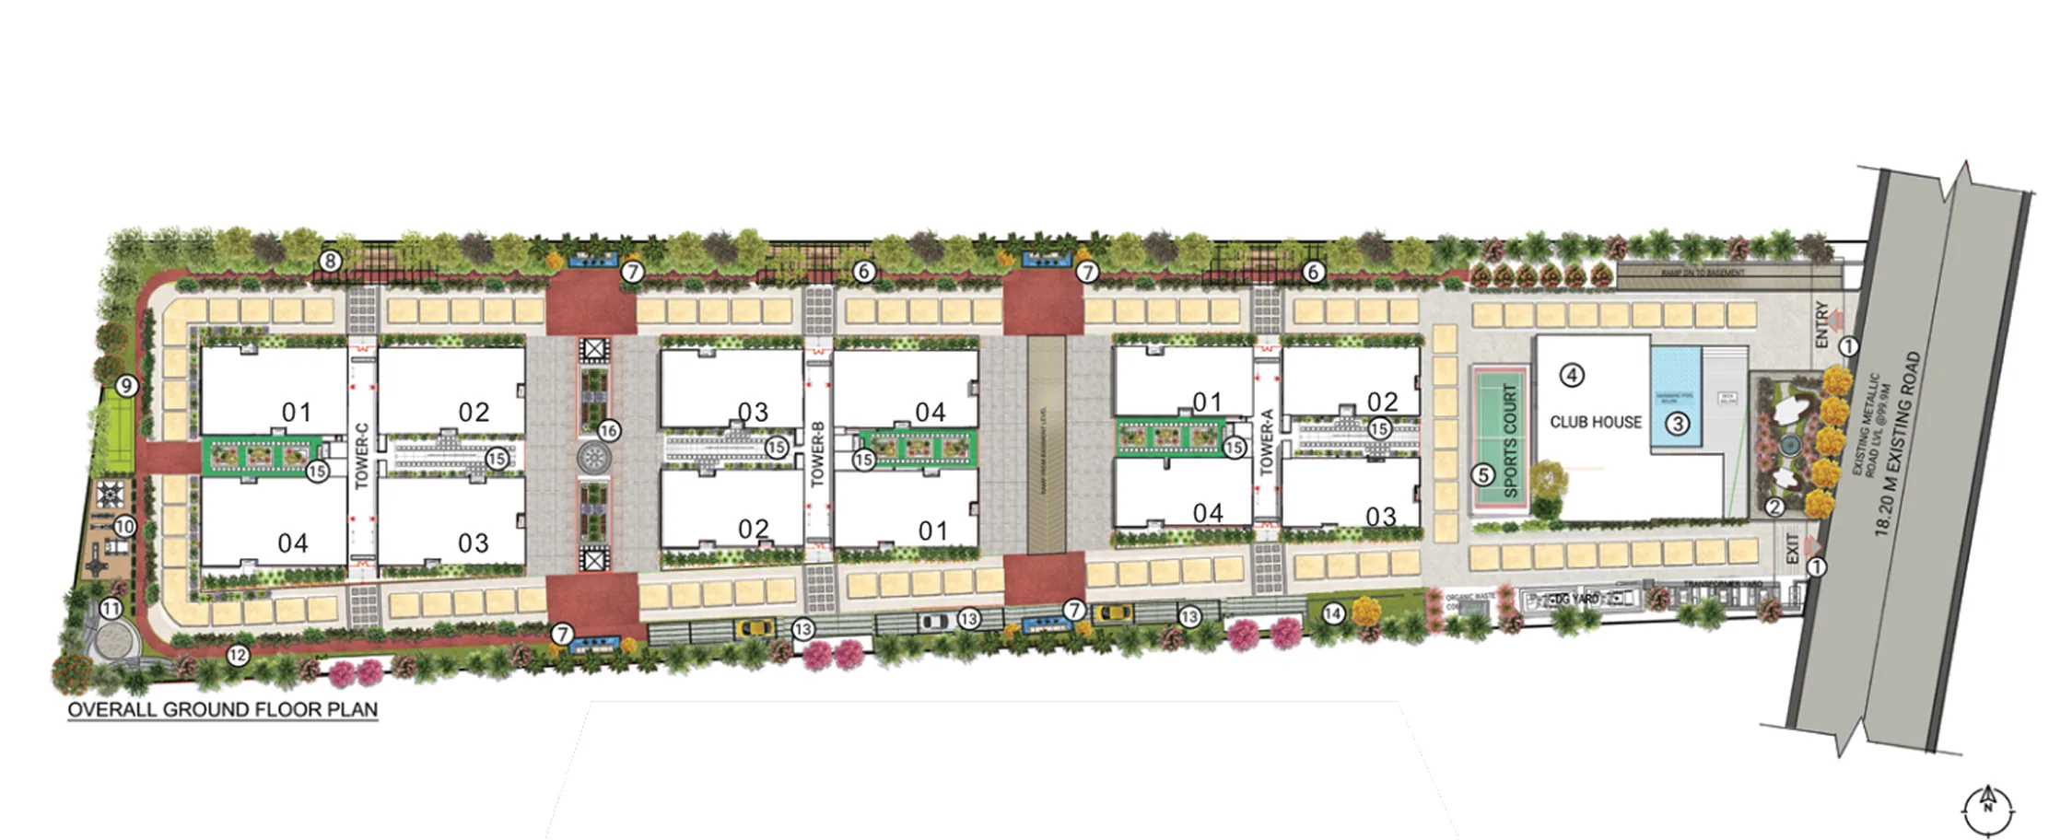
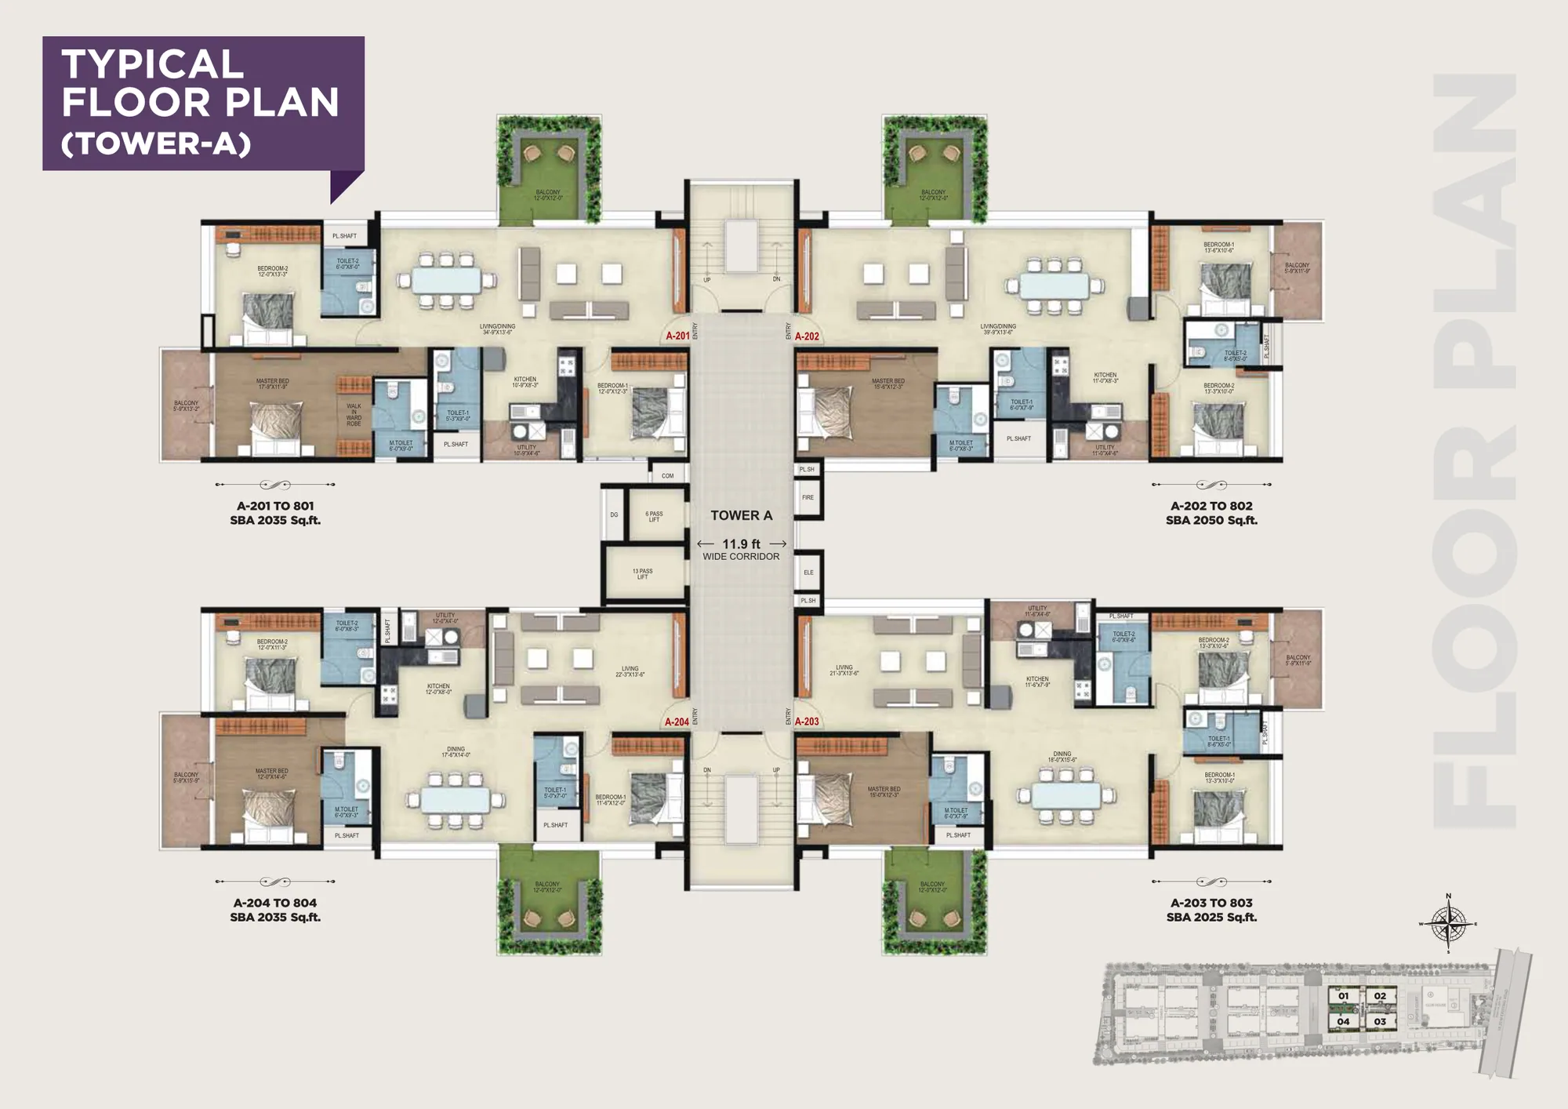
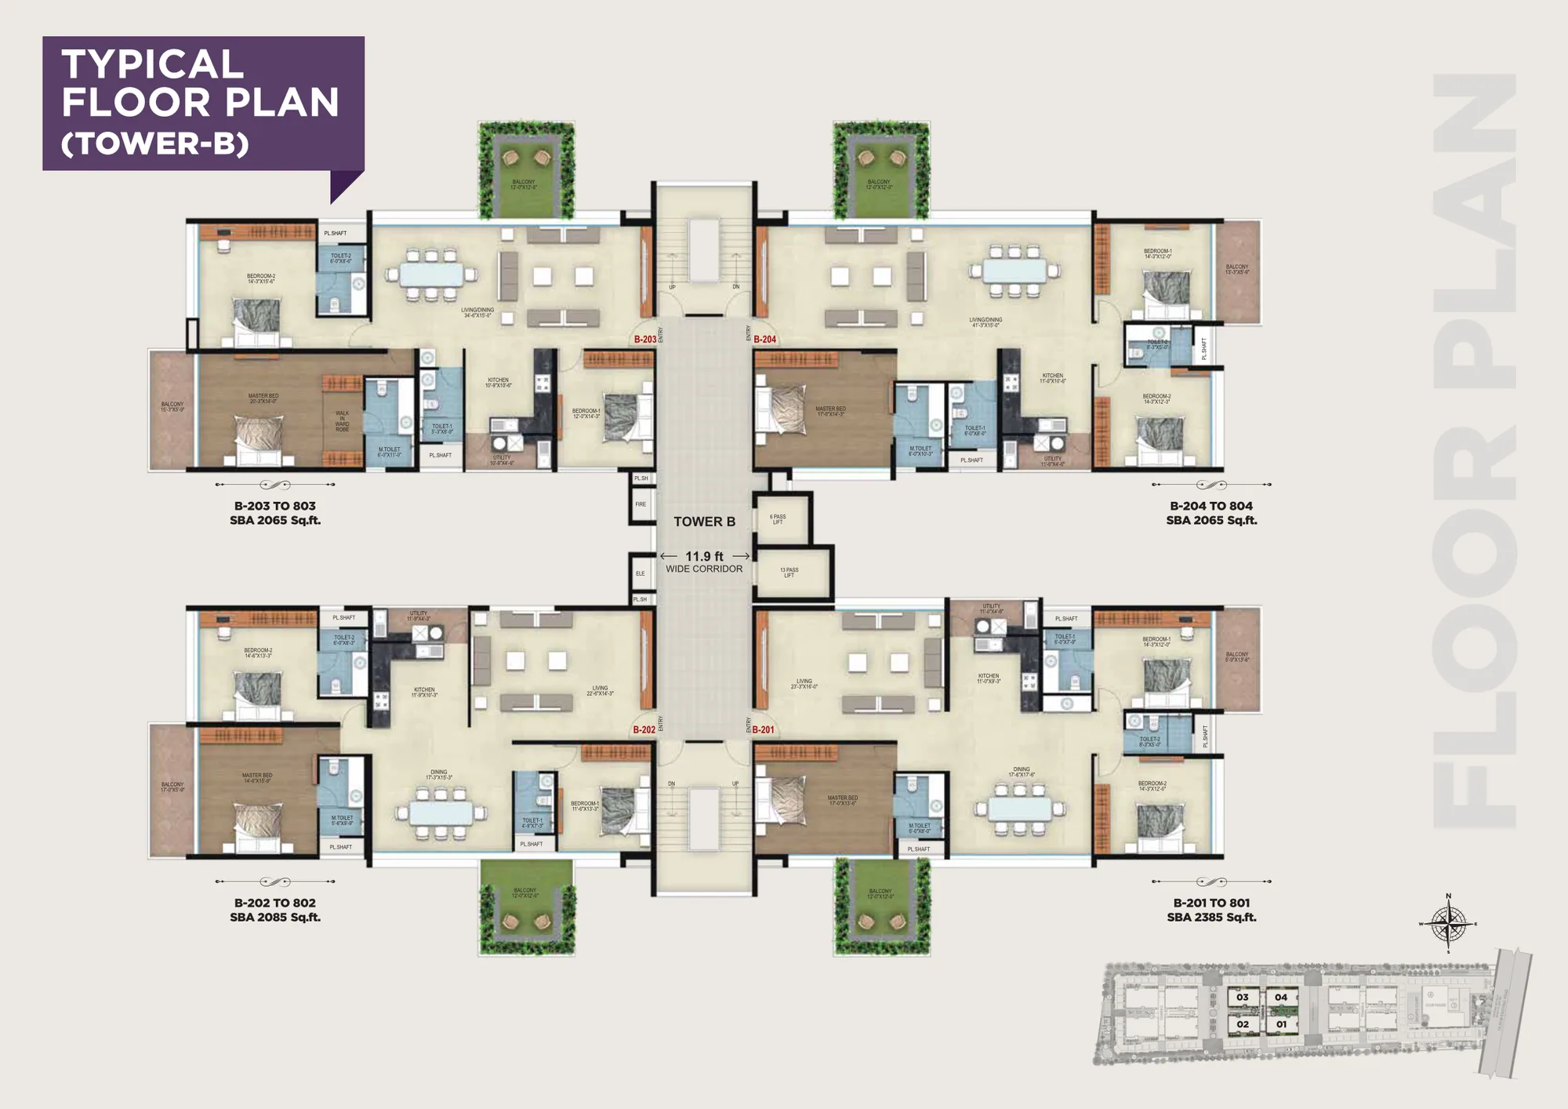
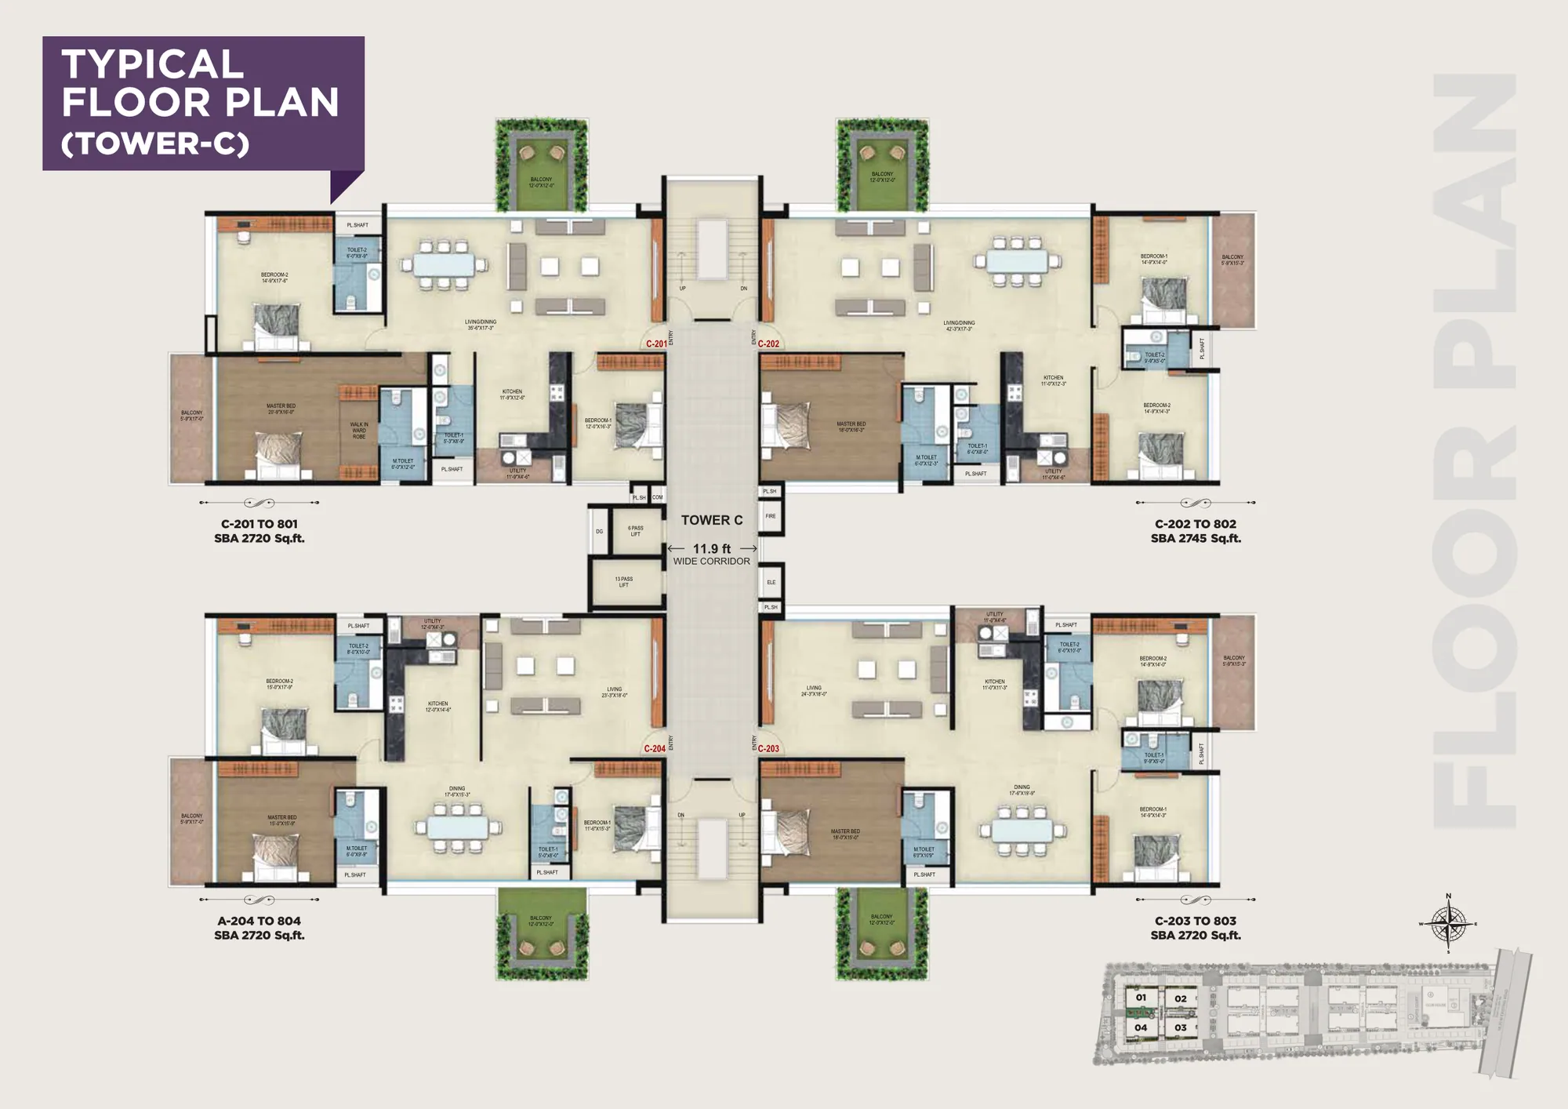
Unlock detailed floor plans
Share your number and get all tower plans with unit sizes instantly.
Top-of-the-line materials & fittings
Every finish is chosen to last, from the structure to the last tap.
- Grohe
- Kajaria
- Schindler
- Schneider / Legrand
- Italian Marble
Structure
- Earthquake-resistant RCC wall and slab structure built with controlled concrete
- Built using the latest aluminium formwork and aerocon blocks
- 3 towers with two Schindler lifts per tower and no common walls
Flooring
- Living & dining: Italian marble
- Bedrooms & kitchen: Kajaria vitrified tiles
- Master bedroom: laminated wooden flooring
- Toilets: Kajaria anti-skid tiles with full-height dado
- Balconies: anti-skid Kajaria vitrified tiles; ground-floor lift lobby in Italian marble
Kitchen
- Cabinets as per selected package (at extra cost)
- Designer ceramic & glass/SS tile dado up to 2′ above counter
- Futura (or equivalent) sink with Grohe hot & cold faucet
Toilets
- Coreon / ceramic glass partition and wash basin
- Kajaria tiles up to the false ceiling
- Wall-hung WC with concealed cistern and Grohe push button; Grohe fixtures
Doors & windows
- Main door: 3′6″–4′ wide engineered wood frame, 40 mm veneered shutter with SS inlays
- Internal doors: 32 mm pre-engineered shutters and frames
- Tosten pre-engineered aluminium / French windows for maximum light and ventilation
Electrical
- Concealed copper wiring with MCBs
- Touch panels / modular switches by Schneider, Legrand or equivalent
- 7 kW KPTCL supply with 100% backup and a separate backup meter
Walls, ceiling & interiors
- False ceiling throughout every flat; acrylic emulsion on internal walls
- Textured exterior finish with Ace external paint; toughened-glass staircase cladding
- Interior package: modular kitchen, wardrobes in all bedrooms, TV unit
Security & infrastructure
- Boom barrier with vehicle tags, compound wall all around
- CCTV at every entry and lift; sensor lighting in basement, corridors and lifts
- Reticulated gas, STP/WTP, rainwater harvesting, organic waste management
Hop, skip & jump to office
Right opposite Manyata Tech Park in Nagawara, Hebbal, with schools, hospitals and the airport road minutes away.
- Indian Public School (IPS)0 min · 0 km · Just opposite
- Immanuel High School4 min · 1.3 km
- Al Burooj International School4 min · 1.8 km
- Kensri School4 min · 2 km
- PMS Public SchoolNearby
- Rene Care Hospital3 min · 1.2 km
- Sri Sai Hospital4 min · 1.2 km
- Altius Multi-speciality Hospital, HBR Layout5 min · 2.9 km
- Parijma Medical CentreNearby
- Manyata Tech ParkOpposite
- Hebbal6 min · 4 km
- Thanisandra6 min · 4.3 km
- Bangalore East railway station10 min · 6.3 km
- SMVT Bengaluru10 min · 6.3 km
- Banaswadi11 min · 6.9 km
- Domino’s Pizza2 min · 0.7 km
- Kuttanad Restaurant2 min · 0.8 km
- Desi Bites Restaurant3 min · 1 km
- Marwari Basa4 min · 1.8 km
- Kakatiya Foods4 min · 1.8 km
- Phoenix Mall of AsiaNearby
- GVR PlazaNearby
- Samad Shopping ComplexNearby
- Paul PlazaNearby
- Trishul PlazaNearby
See the model flat before everyone else does
Pick a date and our relationship manager will arrange a private tour, with pick-up on request.
Commonly asked questions
Where is RG Orchids Gardenia located?
In Nagawara, Bengaluru, directly opposite Manyata Tech Park in North Bangalore.
What types of apartments are available?
Ultra-luxury 3 BHK apartments of 1,860 – 2,890 sq.ft, with only four homes per floor and three sides open.
What is the starting price?
Prices start from ₹2.79 Cr* onwards. Ask for the latest price sheet and the current 50:50 payment plan.
What is the total area of the project?
The project spans 2.7 acres with just 132 homes across three towers.
What is the UDS percentage?
RG Orchids Gardenia offers a high UDS (undivided share of land) of 38%.
What is the possession status?
The homes are ready for interiors possession. Talk to our team for the exact handover timeline of your unit.
What are the key amenities?
An 11,000 sq.ft clubhouse, swimming pool, gym, indoor games room, large home theatre, cafe zone, park, 24/7 CCTV surveillance and EV charging stations.
Are the homes automated?
Yes. Every home has full home automation with centralised air-conditioning, touch panels, sensor lighting and digital locks with a video door phone.
Is there power backup?
Yes, 24/7 power backup with 100% backup for every apartment.
What flooring is provided?
Italian marble in living and dining, vitrified tiles in bedrooms, and laminated wooden flooring in the master bedroom.
Do the apartments come with modular kitchens?
German modular kitchens are available at extra cost as part of the interior package.